
When Existing Drawings Are Not Enough
Not every property has accurate, up-to-date drawings. Buildings are extended, internal layouts change, storage areas are relocated and operational spaces evolve over time.
These changes are not always reflected in the documentation available to the business.
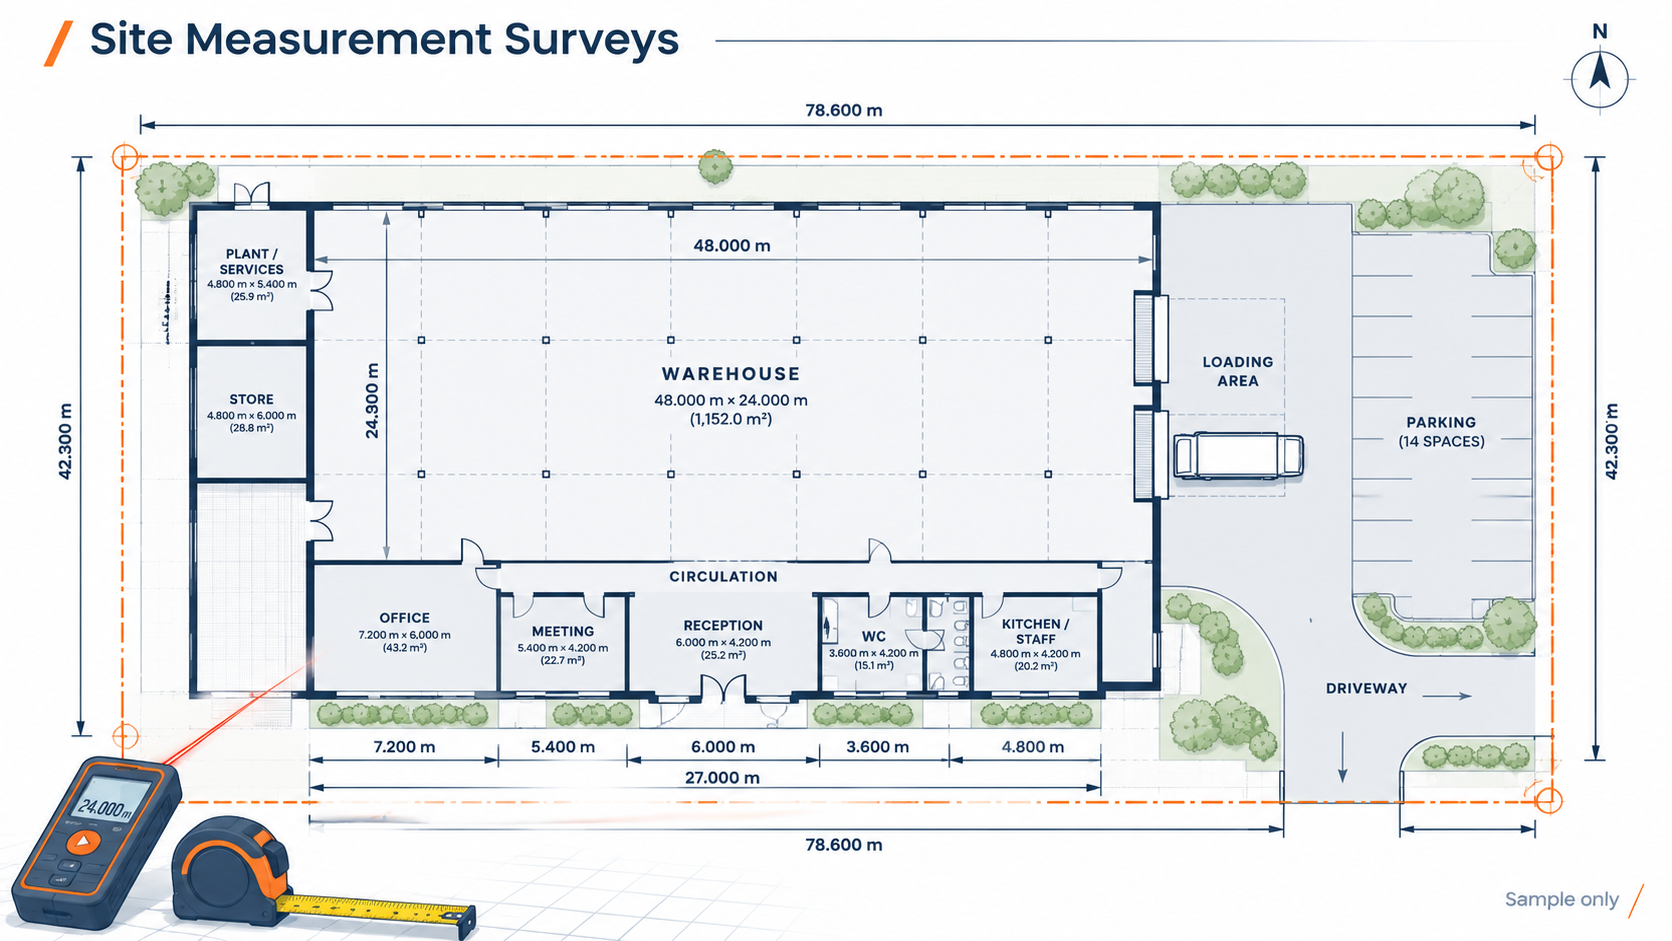
In Plan Site can undertake on-site measurements to establish reliable information about existing buildings, external areas and operational layouts.
What We Measure and Document
Depending on the project requirements, our services may include:
Existing building dimensions and internal layouts
Warehouses, workshops and storage facilities
Vehicle access, driveways and circulation areas
Loading bays, parking and pedestrian areas
Location of relevant site features and equipment
Verification of existing drawings against actual site conditions
From Site Measurements to Technical Drawings
Following the site visit, measurements are translated into clear, professional drawings.
These can provide the base documentation for Dangerous Goods Site Plans, Evacuation & Emergency Plans, Workplace Traffic Management Plans or other agreed site planning requirements.
The result is documentation based on measured site conditions rather than assumptions or outdated drawings.